
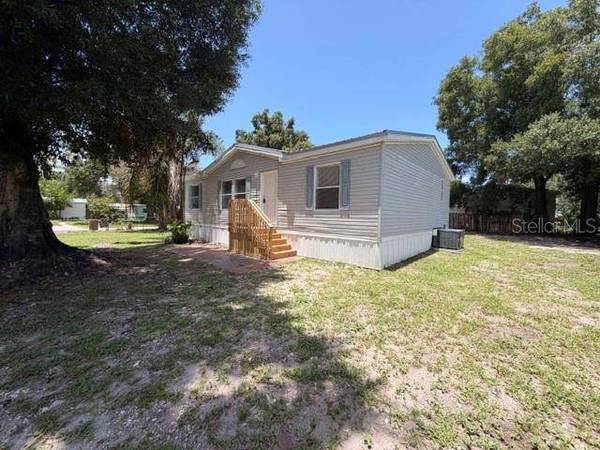
4301 SHERWICK DR
Tampa, FL 33610
- 3 Beds
- 2 Baths Full Baths: 2
- 1,120 SqFt
- 10,890 Lot Size
- 2002 Year Built
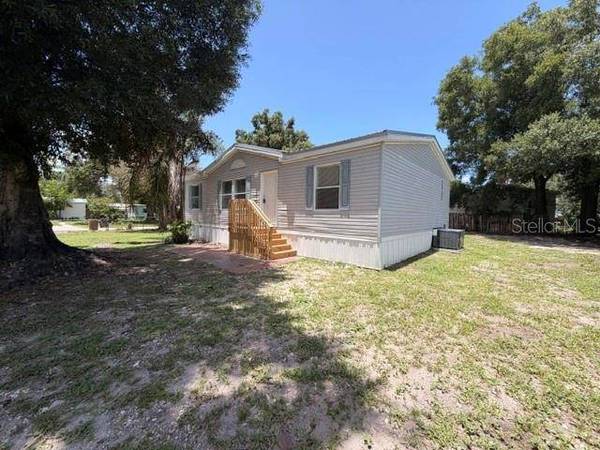
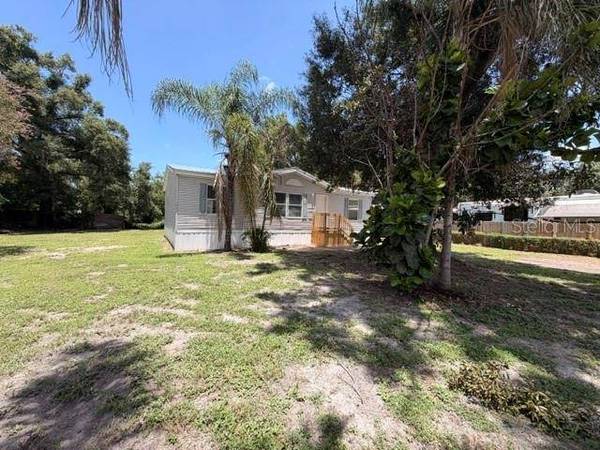
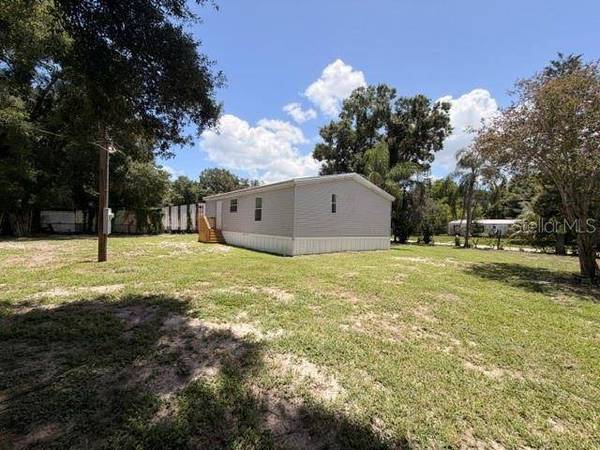
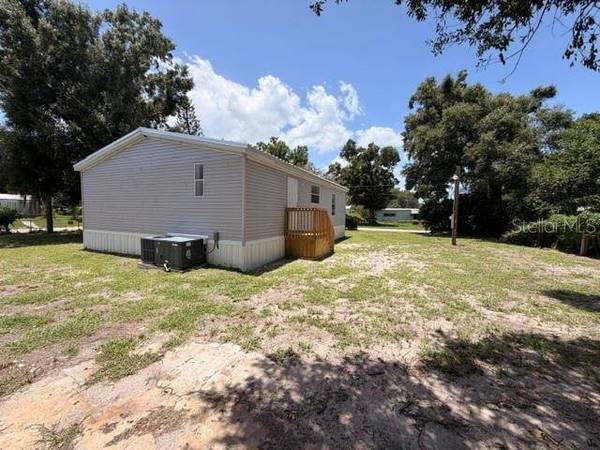
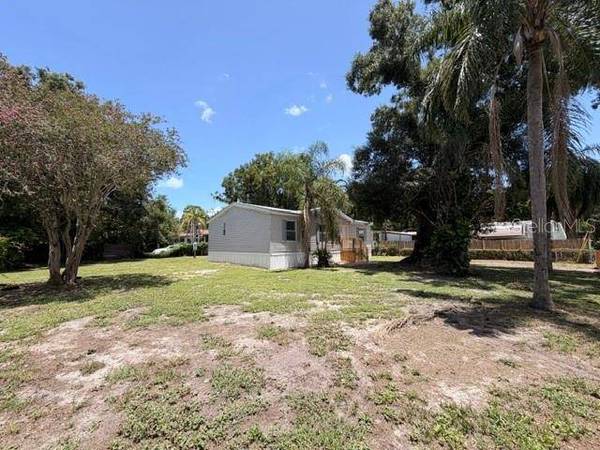
Recent updates include a new A/C system, providing peace of mind and energy efficiency. The property is land-owned—no lot lease—making it an excellent opportunity for homeowners and investors alike. Outside, you'll find a partially fenced yard with plenty of room for pets, gardening, or outdoor entertaining.
Conveniently located near shopping, dining, schools, and major highways, this home offers the perfect combination of affordability, comfort, and convenience. Whether you're a first-time buyer, downsizing, or looking for an investment property, this home is ready for its next owner.
Schedule your private showing today!
GALLERY
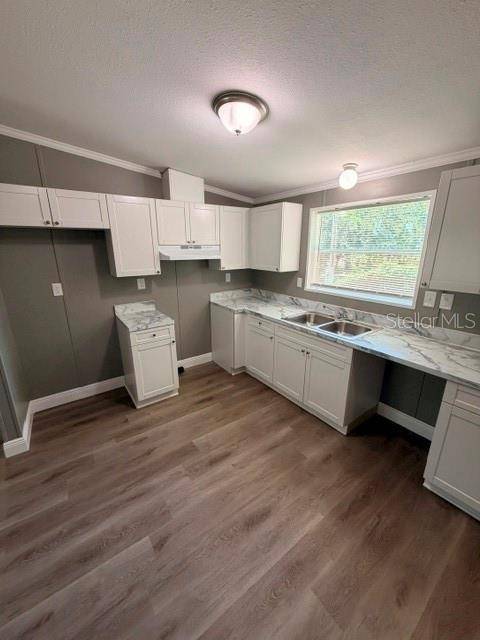
PROPERTY DETAIL
Key Details
Property Type Manufactured Home
Sub Type Manufactured Home
Listing Status Active Under Contract
Purchase Type For Sale
Square Footage 1, 120 sqft
Price per Sqft $191
Subdivision Ayers Heights Unit 1
MLS Listing ID TB8530307
Bedrooms 3
Full Baths 2
HOA Y/N No
Year Built 2002
Annual Tax Amount $1,942
Lot Size 10,890 Sqft
Acres 0.25
Lot Dimensions 100x111
Property Sub-Type Manufactured Home
Source Stellar MLS
New Construction false
Location
State FL
County Hillsborough
Community Ayers Heights Unit 1
Area 33610 - Tampa / East Lake
Zoning RSC-6
Building
Lot Description Corner Lot
Story 1
Entry Level One
Foundation Crawlspace
Lot Size Range 1/4 to less than 1/2
Sewer Septic Tank
Water Public
Structure Type Vinyl Siding
New Construction false
Interior
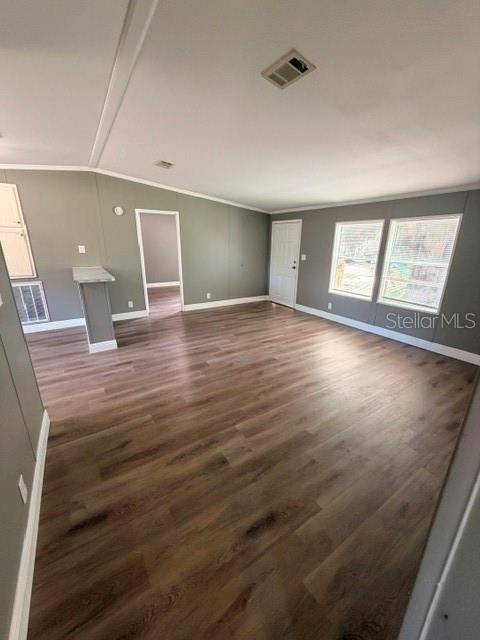
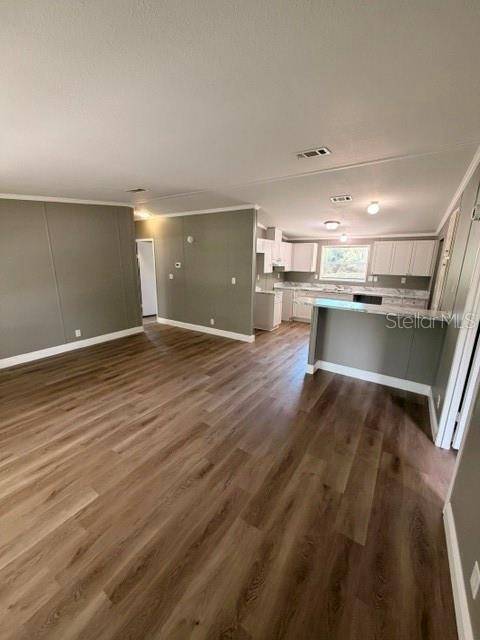
Interior Features Ceiling Fans(s), Living Room/Dining Room Combo, Open Floorplan
Heating Central
Cooling Central Air
Flooring Laminate
Furnishings Unfurnished
Fireplace false
Appliance None
Laundry Inside
Exterior
Exterior Feature Private Yard
Utilities Available Cable Available
View Y/N No
Water Access No
Roof Type Shingle
Exposure Southwest
Garage false
Private Pool No
Others
Senior Community No
Ownership Fee Simple
Acceptable Financing Cash, Conventional, VA Loan
Listing Terms Cash, Conventional, VA Loan
Special Listing Condition None
Virtual Tour https://www.propertypanorama.com/instaview/stellar/TB8530307
CONTACT
